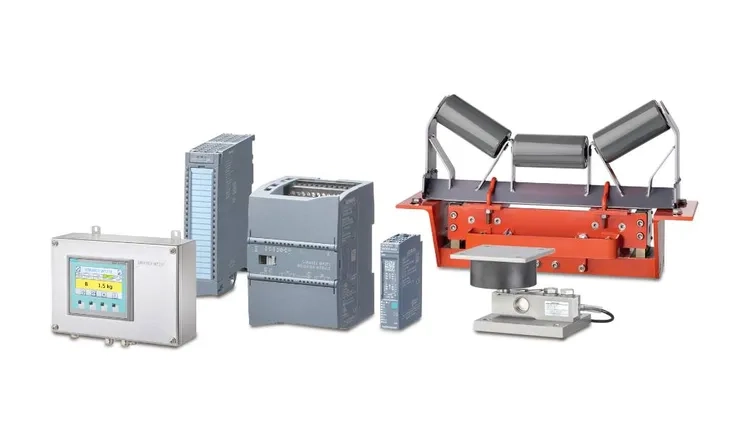
A belt scale weighs material in motion — for process control, inventory management, dosing and load-out. But a scale is only as accurate as it is calibrated, linearized and verified. Here we explain why — and how we service your scale on site.
One or more load cells measure the material load on a weigh bridge (kg/m). A speed sensor measures the belt speed (m/s). The weighing electronics multiply the signals, compute the instantaneous flow rate (t/h) and totalize the quantity passed.
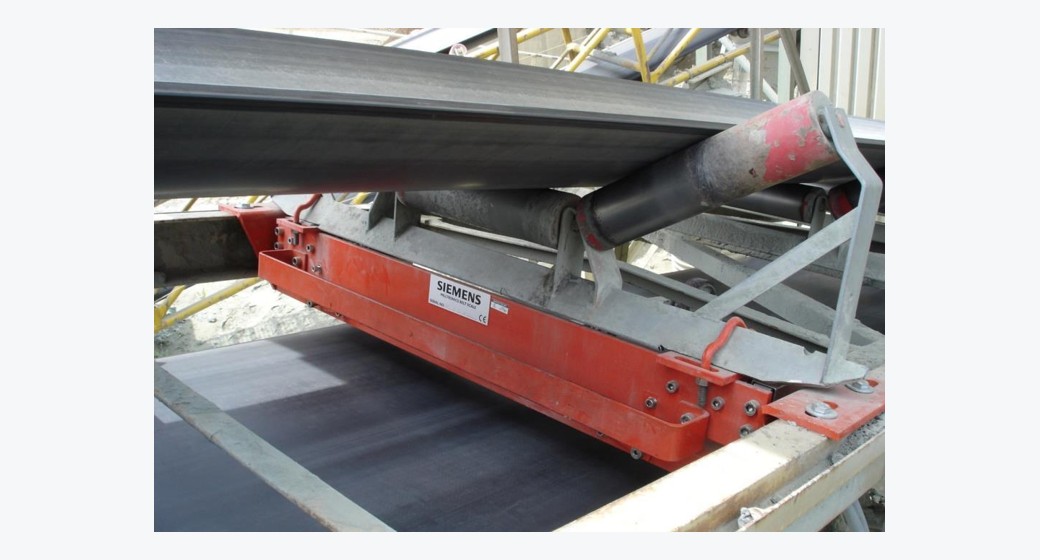
The instantaneous flow rate drives dosing, blending and energy efficiency in real time.
Totalizing for inventory and reconciliation of material flows.
Loading and continuous monitoring — including for custody transfer applications.
Aggregates, cement, coal and biofuel, recycling, food and feed.
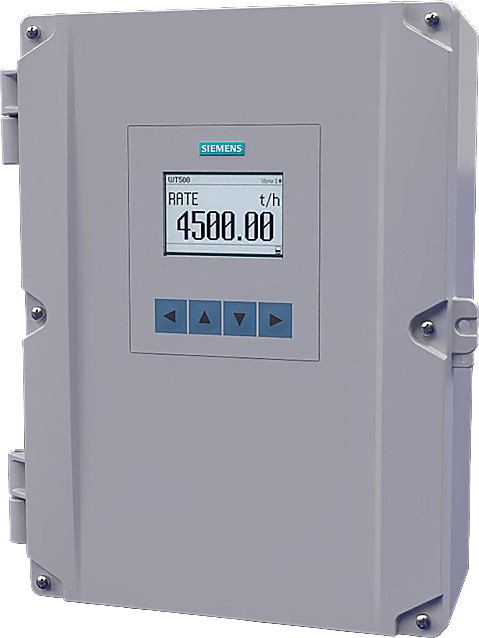
Siemens' latest stand-alone terminal for belt scales, weighfeeders and solids flowmeters. We follow it closely — here is what makes it interesting for anyone who wants more accurate, more reliable and simpler weighing.

Commissioning and zero/span calibration wizards make setup simple, with manual fine adjustment for critical applications.
PID control of process values and advanced alarms for flow, load, speed and diagnostic faults.
Modbus RTU and TCP/IP, PROFIBUS DP as well as PROFINET and EtherNet/IP (upcoming). Built-in webserver via Ethernet for remote monitoring and configuration; Mini-USB service port.
Logs changes to parameters and firmware as well as an alarm history — easy to follow up and restore.
IP65/Type 4X polycarbonate enclosure, removable terminal blocks for easier wiring and an EcoTech Profile that reduces energy consumption.
Six configurable graphic screens with intuitive menu navigation, four keys and 21 languages.
12.1 W at full load and a 10-year reference service life. Eco-design per IEC 62430, RoHS/REACH/WEEE and high recyclability — with an environmental product declaration (EPD Type II per ISO 14021).
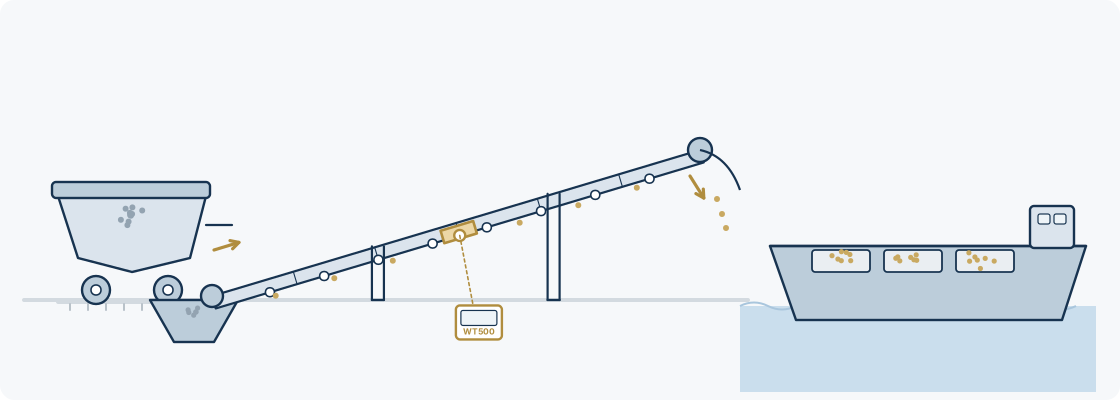
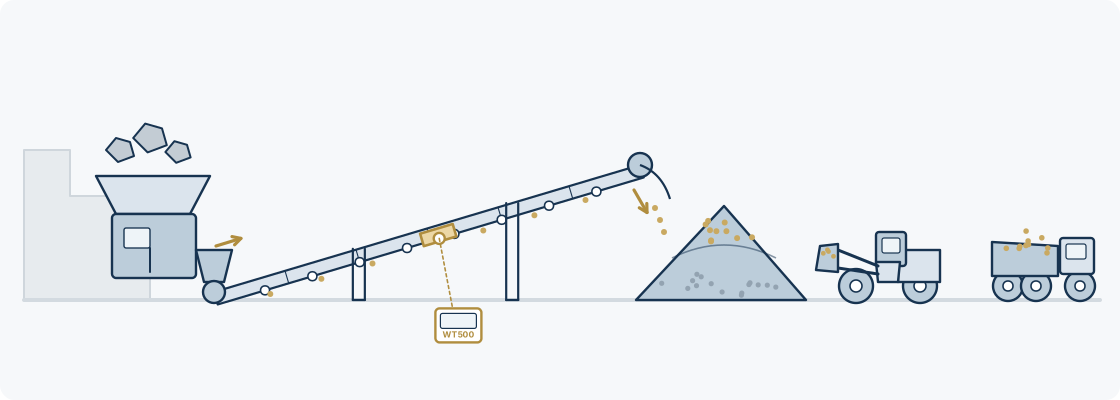
Belt scales sit where material moves — at receiving, transfer and load-out. Two typical flows:
Read also about general weighing — hopper and silo weighing, dosing and process protection.
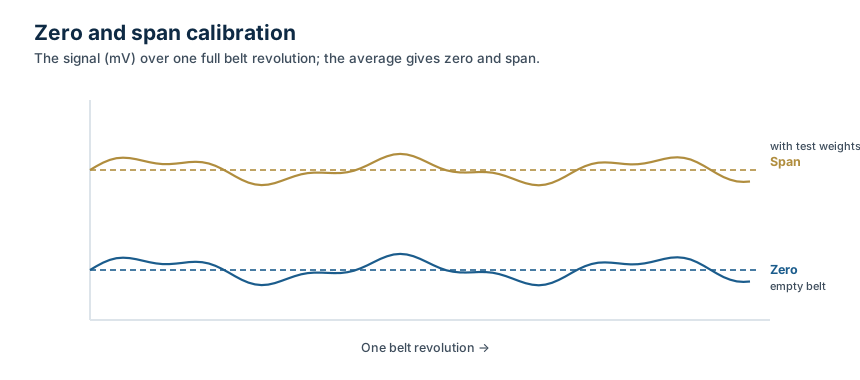
A conveyor belt scale is only as accurate as the reference it is calibrated against — and the error carries straight through: a 2 % error on the speed gives a 2 % error on the flow. That is why both load and speed are set against a known reference.
Weights are placed on the scale and simulate the material load 1:1 thanks to direct force transfer — on an empty running belt.
High-precision roller chains apply a uniform, known load (kg/m) onto the belt itself — calibration under real loading and tension conditions.
The span is set from load cell data (capacity, sensitivity, excitation) when weights or chains are not possible. Always supplemented with zero calibration.
The most accurate method — real material is compared against a trusted reference scale. The deviation is corrected in the integrator.
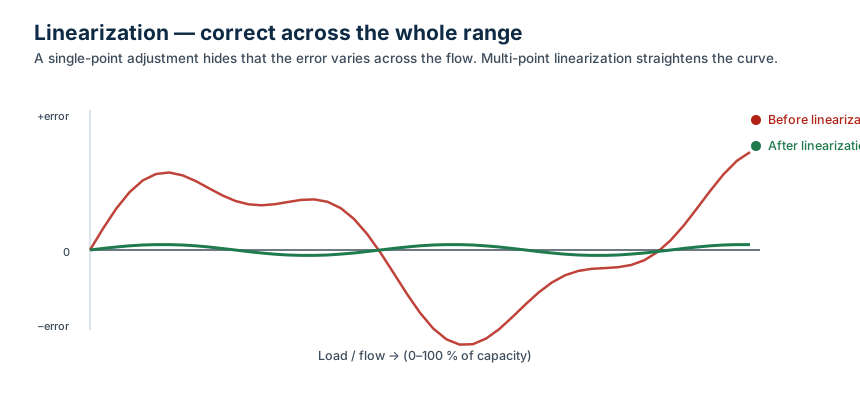
A single-point adjustment may hit the mark at one flow but miss the others. With multi-point linearization the measurement error is straightened out across the entire flow range.
Too loose tension makes the belt sag and material can spill over — non-linear load cell loading. Too tight tension makes the belt and material form a bridge over the scale — also non-linear.

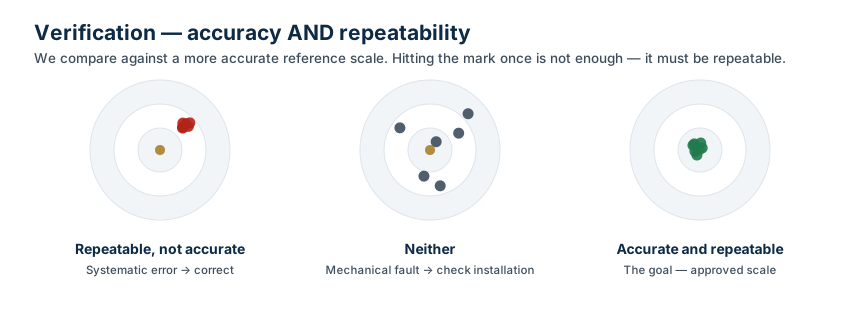
Verification is done with a material test against a reference scale that is more accurate than the belt scale (for example a vehicle scale). It is not enough to hit the mark once — the result must be repeatable.
Repeatable but wrong = a systematic error that is corrected in the integrator. Neither correct nor repeatable = a mechanical problem — then installation, alignment and belt are checked before the scale is re-adjusted. Correct and repeatable = an approved scale.
A belt scale never becomes more accurate than its installation. The right location, a rigid frame and exact alignment are the prerequisites for the calibration to hold.
The weigh idlers are aligned to the neighboring idlers (at least 2–3 on each side): ±0,8 mm for a 0,5 % scale, ±0,4 mm for a 0,25 % scale. The belt must not lift.
A single-idler scale reaches ±0,5 %, a two-idler scale ±0,25 % and a three-idler scale ±0,125 % — higher requirements call for more weigh idlers and better installation.
Parallelogram-type load cells compensate for horizontal forces, have no moving parts and feature built-in overload protection — high reliability, low maintenance.
The sensor is mounted against the return belt or on an end/bend pulley so that it is driven without slip — otherwise pulses are lost and the speed (and thus the flow) is measured too low.
Temperature drift, material build-up and mechanical interventions change the scale over time. Regular service keeps the accuracy up.