



Periodic verification, meter reverification and calibration, performed consistently, impartially and reliably in accordance with international standards.
Our accreditation with Swedac covers the inspection of water meters as well as calibration in our own laboratory, with three computer-controlled, programmable test rigs of ample capacity.
Swedac has adopted a new regulation governing the recurrent inspection of water meters that a utility uses to determine water consumption in buildings with dwellings (Act 2006:412 on public water services). It replaces STAFS 2007:2. As an accredited type C inspection body (no. 4409) we plan and carry out inspection under the new rules, including statistical inspection of large meter populations.
Water meters used to determine water consumption for billing in buildings with dwellings. Which error limits apply on inspection depend on the meter's originating regulation, meters under STAFS 2006:5, 2016:2 and 2022:4 are tested against Table 1b, others against Table 2b.
The first inspection no later than the ninth calendar year after the meter was put into service, then at least every fourth calendar year. Immediate inspection is required after overhaul, on a broken metrological seal and on changed metrological properties.
In-service inspection allows larger errors than at manufacture. Under statistical inspection Table 1b allows twice the maximum permissible error of Table 1a, e.g. ± 4 % (≤ 30 °C) and ± 6 % (> 30 °C) at lower flows, up to ± 10 % near Q3. Table 2b specifies ± 4 % at the stated test flows.
The measurement uncertainty may be at most 1/5 of the applicable maximum permissible error, determined with a coverage probability of at least 95 %. At a ± 4 % limit that means at most ± 0.8 %, at ± 2 % at most ± 0.4 %.
Inspection must be carried out by a type A, B or C body accredited under Regulation (EC) No 765/2008. Within a type C body the same person may perform installation or overhaul and the later inspection, as long as inspection results are not compromised. We are accredited as a type C inspection body.
A meter in service must be sealed; re-sealing is done by the inspection body or manufacturer. Documentation, serial number or ID, EU type-examination certificate, flow range, distribution network, date of commissioning, latest inspection and inspection report, must be available for as long as the meter is in service plus three years afterwards.
Instead of inspecting every individual meter, an entire lot can be assessed by a random sample according to the regulation's sampling plan. A lot consists of meters put into service within at most a two-year period, covered by the same EU type-examination certificate, with the same nominal flow and in the same distribution network. If the lot is rejected, the meters must be taken out of service within one year, unless the faulty units can be located and isolated.
| Lot size | Sample size | Lot accepted | Lot rejected |
|---|---|---|---|
| 17–25 | 17 | 0 faults | ≥ 1 fault |
| 26–50 | 22 | 0 faults | ≥ 1 fault |
| 51–90 | 24 | 0 faults | ≥ 1 fault |
| 91–150 | 26 | 0 faults | ≥ 1 fault |
| 151–280 | 28 | 0 faults | ≥ 1 fault |
| 281–500 | 32 | 0 faults | ≥ 1 fault |
| 501–1,200 | 50 | ≤ 1 fault | ≥ 2 faults |
| 1,201–3,200 | 80 | ≤ 3 faults | ≥ 4 faults |
| 3,201–10,000 | 125 | ≤ 5 faults | ≥ 6 faults |
| 10,001–35,000 | 200 | ≤ 10 faults | ≥ 11 faults |
Extract from the sampling plan (annex to STAFS 2026:2). The minimum lot size for statistical inspection is 17 meters.
STAFS 2026:2 replaces STAFS 2007:2. For reconditioning and inspection the substance is largely the same, a meter is tested and must meet the error limits before it enters service, but the framework has been updated. In addition, 2026:2 specifies the measurement uncertainty (at most 1/5 of the error limit, k = 95 %) and the documentation and traceability requirements (during service plus three years).
| Area | Previous: STAFS 2007:2 | New: STAFS 2026:2 |
|---|---|---|
| Scope | Water and heat meters in one regulation | Water meters only, heat meters in a separate new regulation |
| Inspection interval | At the latest every ten years | First inspection by year 9, then every four years |
| Error limits in service | General rule: at most twice the new-meter limit | Explicit Tables 1b and 2b, differentiated by the meter's originating approval |
| Statistical inspection | Sampling permitted | New, detailed sampling plan, lots of at least 17 meters |
| Reconditioning / revision | Reconditioned meters tested against STAFS 2007:2 | "Revision" defined; a reconditioned meter may re-enter service after inspection against Tables 1b/2b |
The STAFS 2007:2 comparison is based on Swedac's information and document pages; the regulation has been repealed and may be applied until 30 April 2027.
For those who use water meters to determine water consumption, STAFS 2026:2 mainly means reviewing your inspection plan and meter data well before the transition. Here is what matters most:
As an accredited type C inspection body (no. 4409) we plan and carry out the inspection, full or statistical, form the lots, handle the documentation and advise on a replacement and inspection plan for your meter population.
A meter that is not calibrated regularly can give rise to incorrect decisions and the risk of financial losses. It really is that simple.
We specialise in calibration and have been an accredited calibration laboratory for four decades. As an accredited service centre we calibrate all types of mass flow and volume meters up to DN 200, in both cold and hot water.
Our modern facility safeguards your measurement uncertainty, whether it concerns very large volumes of process water, precision dosing of pharmaceuticals or accurate measurement of discharges into the municipal sewer system.
Book a slot: our customers benefit from booking calibration in advance, you can plan when the meters can be spared and achieve the shortest possible production stoppage. Normal lead time is up to 4 weeks.
Submit for calibrationApplicable from 2022-01, contact us for earlier versions. Ahead of a calibration assignment, we agree with you in advance on the level of risk and how the measurement uncertainty is to be handled for results close to the limit. The agreement is documented in the work order.
An example: suppose the measured error is −0.51 % with a total measurement uncertainty of 0.2 %. The true error then lies within −0.51 ± 0.2 % with 95 % probability. If the requirement is a maximum error of 0.5 %, there is a considerable probability that the meter is in fact within the limit, but the requirement is not fully met. This is why a decision rule is needed.
Volume and flow meters in water supply and district heating networks are subject to regulations that protect consumers in trade by measure and weight. Regular inspection is required under Swedac's regulation STAFS 2007:2 and may only be carried out by bodies accredited to ISO/IEC 17020.
10 years for meters with a nominal flow (qn) of no more than 2.5 m³/h, or a permanent flow (Q3 per MID) of no more than 4 m³/h.
5 years for meters with a nominal flow above 2.5 m³/h, or a permanent flow (Q3) above 4 m³/h.
Further information can be found in STAFS 2007:2.
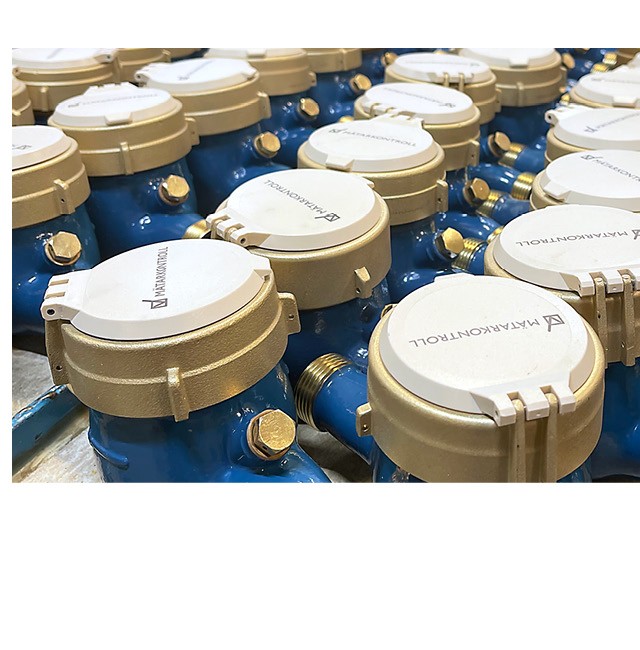
Once the inspection has been completed, you can scrap the meter, or refurbish and reuse it. Our recommendation is refurbishment: you save money and do something for the environment. Often only the measuring insert, gaskets and a thorough cleaning are required, since the core components are designed in robust materials that withstand many years of stress.
A refurbished meter is at least as good as a new one, we guarantee that you get your meters back in top condition.